190910 Luz Village Pierre Meyer 21190910 9
©

190910 Luz Village Pierre Meyer 21190910 9

|

pierre meyer

A symbol of the Pyrenean heritage Historic Village

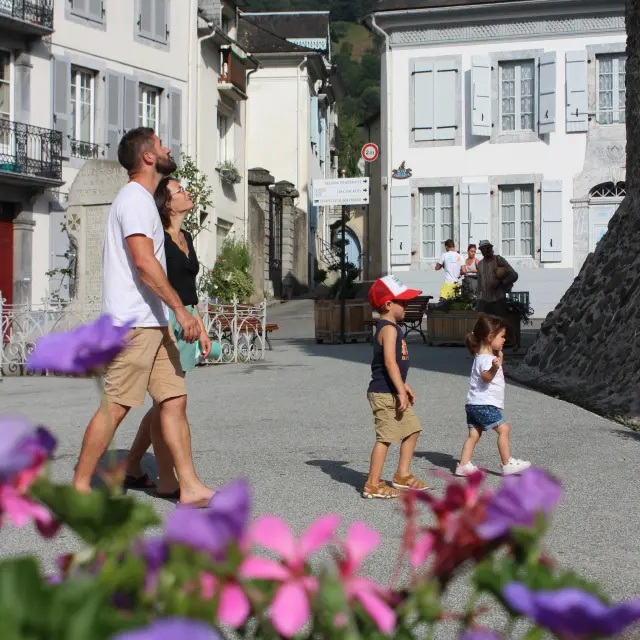
Set off to explore the Pays Toy. With its blend of striking and traditional architecture, look up, keep your eyes open and let yourself be carried along through the squares and narrow streets. Step inside the doors of places that harbour the treasures of local traditions. Luz Saint Sauveur reveals its identity, emblematic of the Pyrenean heritage.

A look at the façades Between art and tradition

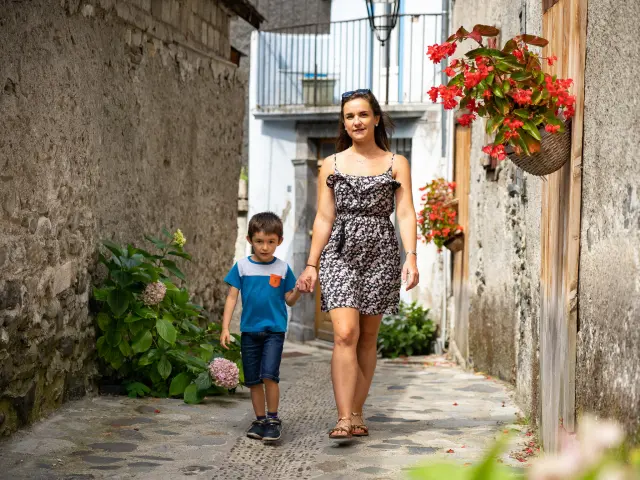
As you wander through the narrow streets, your walk takes you past beautiful houses with airy façades, where your gaze is quickly drawn to the doors and windows with their carved lintels. Once intended to offer protection, these motifs are now primarily decorative and can reveal the owner’s identity or social status.

Looking up, you’ll also spot delicate wrought-iron balconies, testaments to traditional craftsmanship, which are showcased in an exhibition along the Promenade Napoléon et Eugénie.

Finally, the doors of the mansions – often imposing – are distinguished by their door knockers in a variety of shapes. Far more than just practical, they symbolise hospitality, protection or social status, and tell the story of the house in their own way.

Explore the historic town centre in a fun way on the guided tours offered during the summer, Christmas and winter school holidays (book at the Tourist Office).
Explore the village 3 must-see attractions

Gradet Poque House Current town hall

This elegant mansion was acquired by Pierre Gradet and Suzanne Poque, whose family included two local councillors from the commune of Luz.

The Napoleon III exhibition space on the ground floor is open from Monday to Friday.

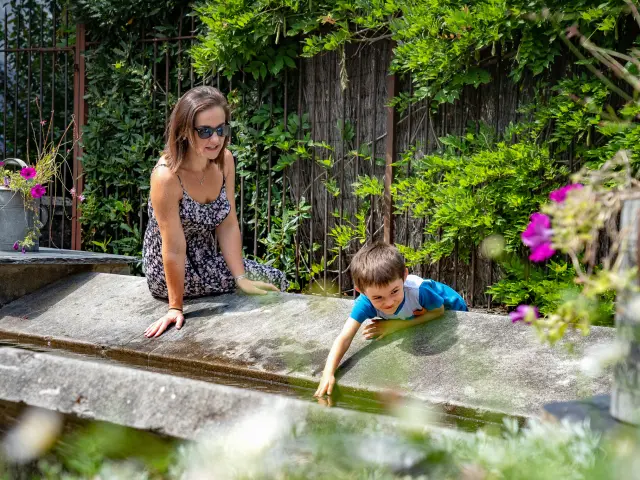
A walk from one washhouse to another  A Stroll Through Our Heritage

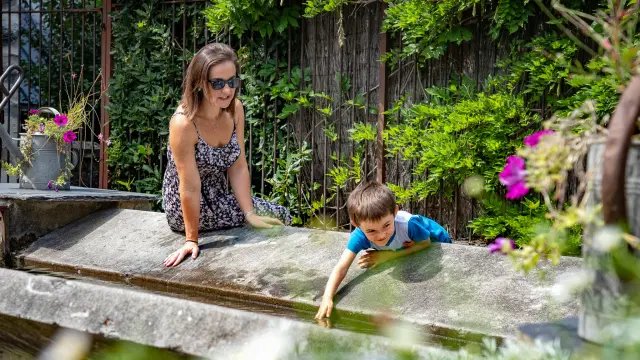
Set off on a fun and original audio-guided tour from one wash house to the next, listening to the locals’ stories about life in the old days when there was no running water.

The tour starts at the National Park and Valley Visitor Centre. 

Druène House Have a look

This charming 18th-century mansion served as a customs post when the upper part of the valley was accessible only via the Col du Tourmalet. In the early 19th century, ‘Barège’ – a lightweight, loosely woven woollen fabric – was produced here, and its reputation reached the heart of the Parisian fashion world.

Rue de Barèges

Light and Customs A journey through time with Christine

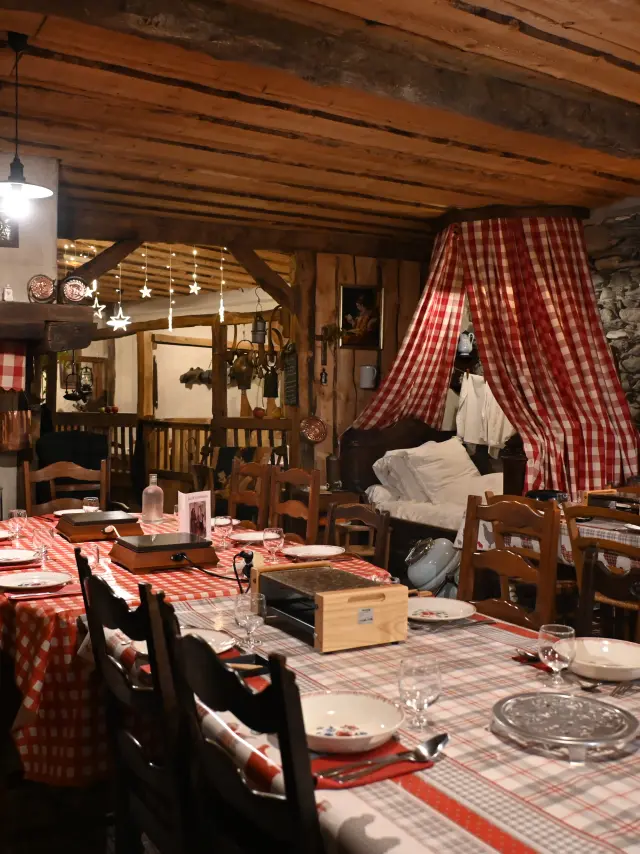
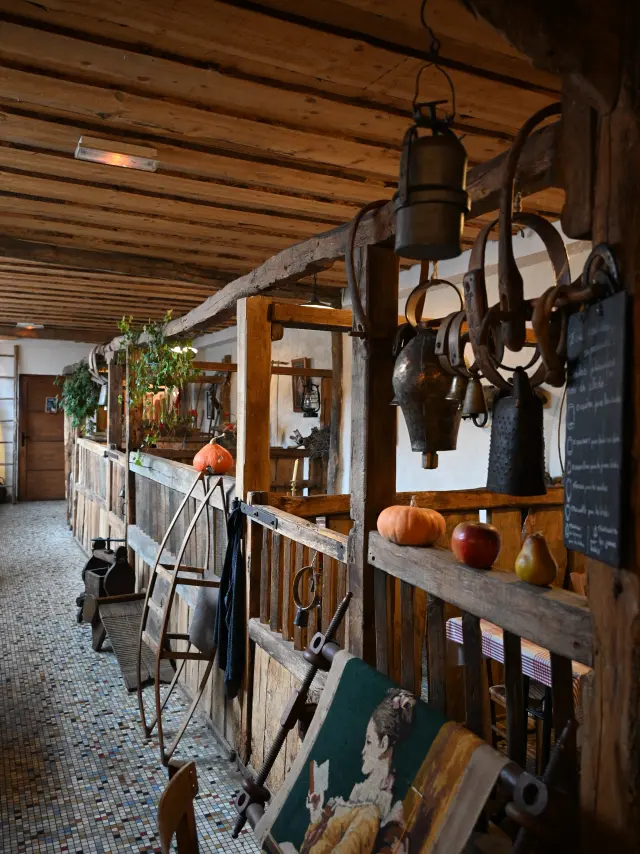
What a lovely play on words for this unusual and authentic restaurant-museum in the village centre. The gentle and dreamy Christine Diez, alongside her son Patrice, has taken great pleasure in creating a place that reflects her personality. She welcomes guests as if they were at home, in a country house from days gone by. In the dining room, where the fire crackles in the open hearth, tables are laid with antique crockery.
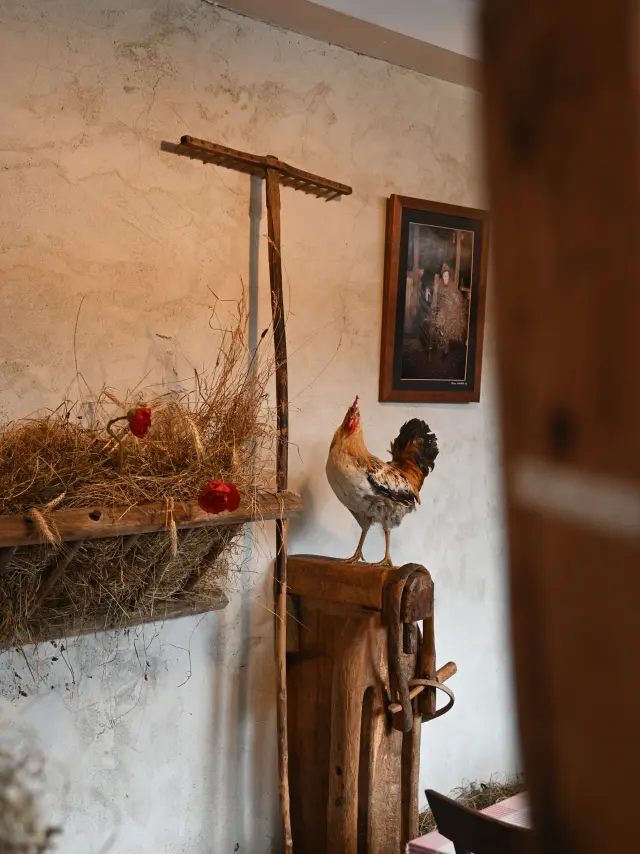
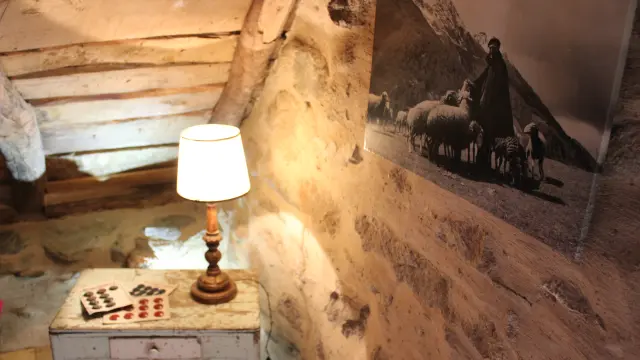
The furniture, adorned with a myriad of utensils, takes you back in time. A little further on, the bedroom seems to be waiting for a child to fall asleep. In the barn, a table for an intimate supper takes pride of place in the middle of each ‘bargas’ (a pen for farm animals). Farm tools adorn the walls.

Christine simply shares her passion and recounts the story behind each room. Tradition is also reflected on the plate: a hearty bowl of garbure, the recipe for which remains Christine’s closely guarded secret.

Fairground barns A walk around Luz

They form part of the Pays Toy’s landscape heritage. They are relatively small in size and their interior fittings are kept to an absolute minimum. They are all oriented north-south: their layout is the result of adapting to the terrain, the prevailing wind and the presence of a spring.

The hayloft is situated on the upper floor and is often accessed via a ramp against the gable wall.The sheepfold is on the ground floor.

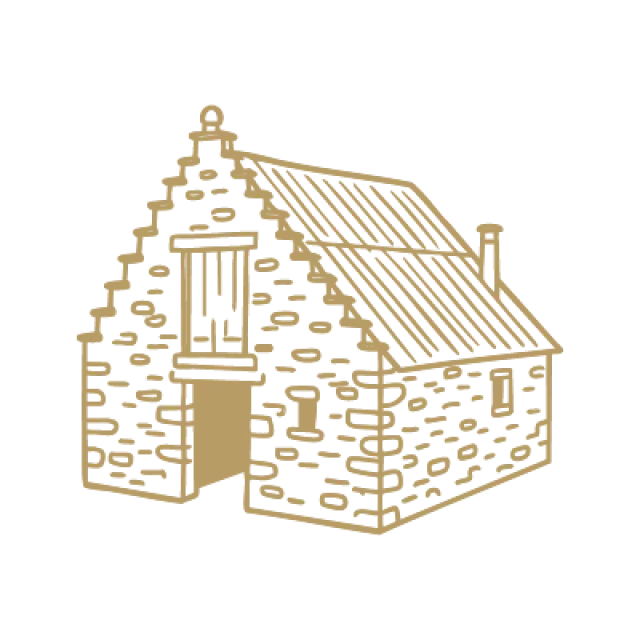
The farmers built the houses themselves using stones gathered locally – in the fields, from the stone piles at the foot of the cliffs, or brought back from the banks of the Gave. Originally, the roofs were thatched, as this was cheaper and more readily available than slate. The thatch was protected from the wind and rain by stepped gables known as ‘pènaous’. These small steps, wider than the supporting wall, were also designed to channel rainwater away from the building.

©

Illustration Grange 2